1501 Grape Street Tallahassee, FL 32303
Listing Courtesy of: Capital Area Technology & Realtor® Services / Listed By: Caroline Tharpe Weiss, Coldwell Banker Hartung

  1501 Grape Street Tallahassee, FL 32303

Active (0 Days)
$655,000 (USD)
5
BED
5
BATH
2,740
SQFT

Description

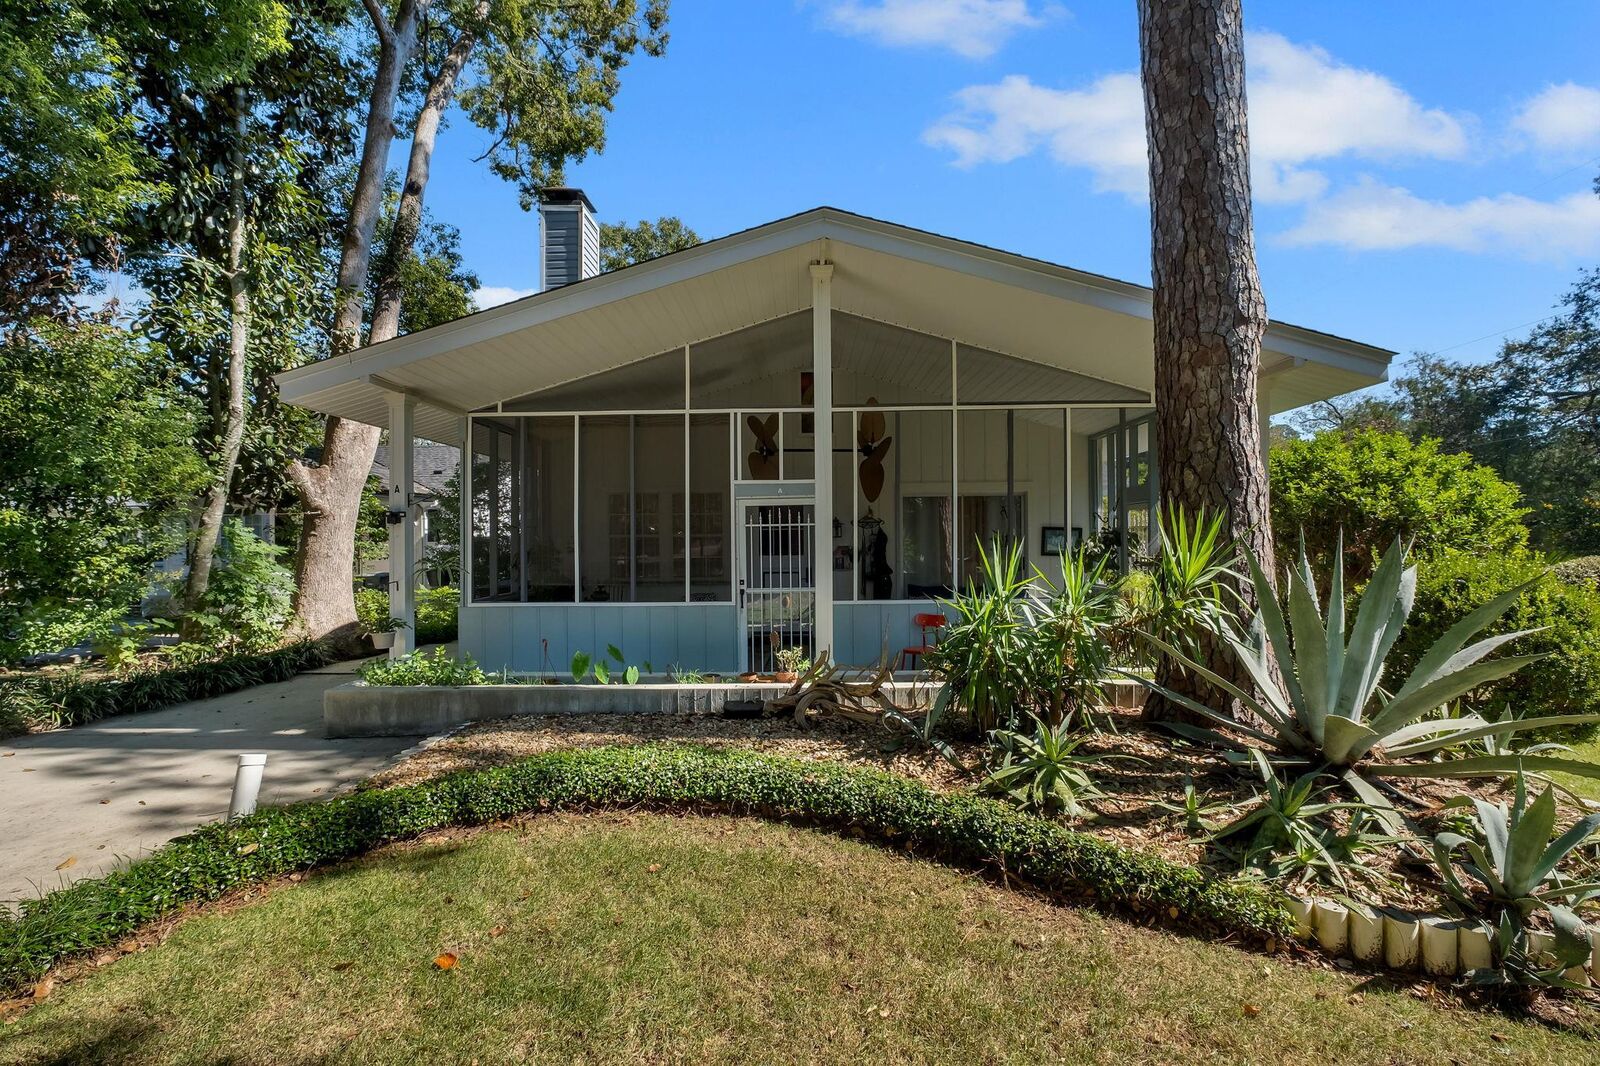
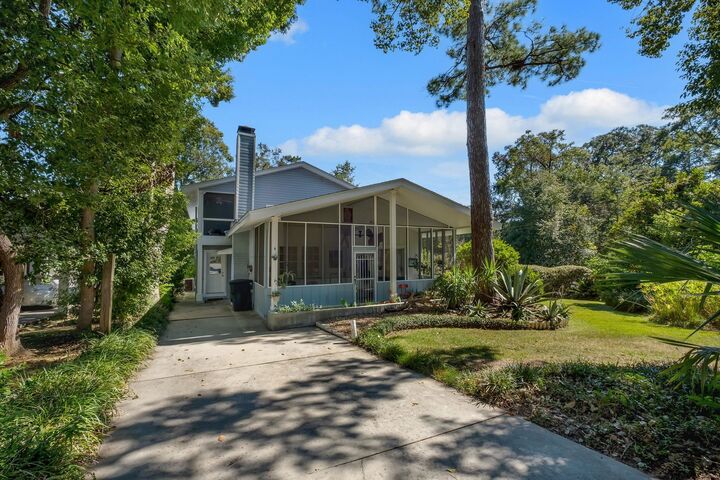
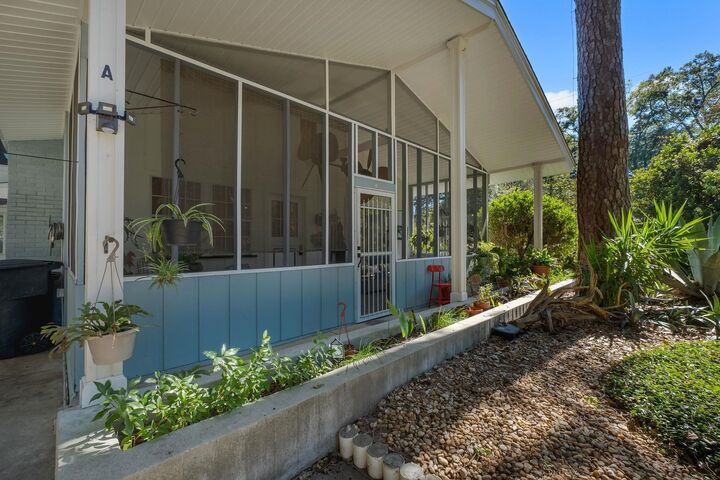
Rare opportunity to own a spacious, one-of-a-kind home in the heart of Midtown with incredible flexibility and income-producing potential! Enter through a welcoming front screened porch into a home filled with character, abundant natural light, and beautiful wood floors throughout. Originally built in 1942 and thoughtfully rebuilt in the 1990s while preserving the original foundation, fireplace, and two walls, this distinctive property features imaginative architectural details and an almost nautical-inspired design, with clever storage solutions thoughtfully incorporated into nearly every available space. The main residence offers inviting living areas, a kitchen, downstairs primary suite, office, and a second primary suite upstairs. A private guest suite with its own bathroom and entrance is currently used as a short-term rental, while a separate upstairs 2-bedroom, 2-bathroom apartment features its own kitchen, living area, entrance, and porch and is currently used as a long-term rental. The upstairs apartment is separated from the main residence by a firewall, offering the potential to create an interior connection between the two spaces, subject to appropriate approvals, and enjoy the entire property as one expansive single-family home. Three screened porches and a lush, beautifully landscaped yard create inviting spaces to relax and enjoy the outdoors. Whether you're looking for a spacious primary residence, multigenerational living, guest accommodations, or supplemental rental income, this property offers remarkable versatility. All within walking distance of Whole Foods, 9th & Terrace Park, and Midtown's popular restaurants and shops! Square footage is not correct on LCPA website - Square Footage is from recent appraiser's measurement. 1988 SF in Main Building. 752 SF in Second Floor 2/2 Rental.

MLS #:
406436
Taxes
$3,040
Lot Size
10,454 SQFT
Type
Single-Family Home
Year Built
1942
Style
Cottage, Two Story
County
Leon County
Community
Highway Park

Listed By

Caroline Tharpe Weiss, Coldwell Banker Hartung
Source
Capital Area Technology & Realtor® Services
Last checked Oct 27 2026 at 5:36 PM EDT
Bathroom Details
Interior Features
  • Dryer
  • Disposal
  • Microwave
  • Refrigerator
  • Washer
  • Oven
  • Range
  • High Ceilings
  • Ice Maker
  • Walk-In Closet(s)
  • Sun Room
  • Primary Downstairs
Subdivision
  • Highway Park
Heating and Cooling
  • Wood
  • Natural Gas
  • Ceiling Fan(s)
  • Gas
Basement Information
  • Unfinished
Flooring
  • Carpet
  • Tile
  • Hardwood
School Information
  • Elementary School: Kate Sullivan Elementary
  • Middle School: Cobb
  • High School: Leon
Parking
  • Driveway
  • Carport
  • Two Spaces
Living Area
  • 2,740 sqft
Location
   
Calculate drive times to this property
 
Powered by INRIX® Drive Time

Powered by Walk Score®
Disclaimer: Copyright 2026 Capital Area Technology & Realtor® Services. All rights reserved. This information is deemed reliable, but not guaranteed. The information being provided is for consumers’ personal, non-commercial use and may not be used for any purpose other than to identify prospective properties consumers may be interested in purchasing. Data last updated 10/27/26 10:36