
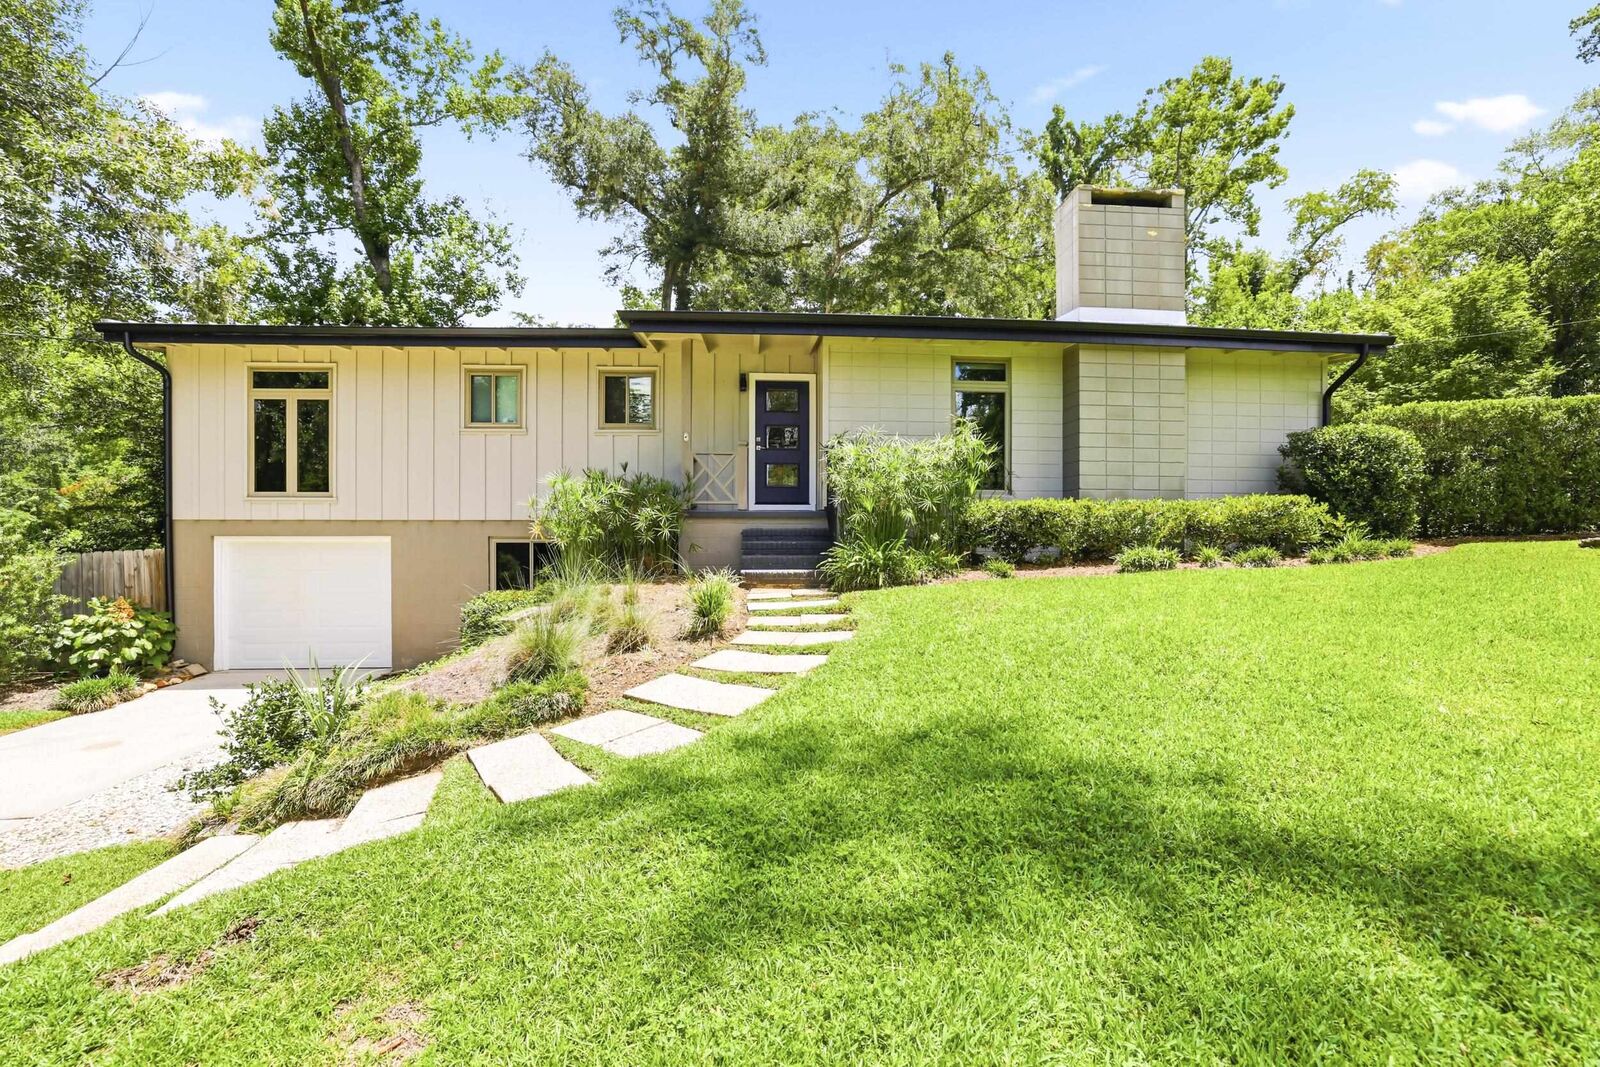
Sold
Listing Courtesy of: Capital Area Technology & Realtor® Services / Listed By: Christie Perkins, Coldwell Banker Hartung
1717 Old Fort Drive Tallahassee, FL 32301
Sold on 08/21/2026
$375,000 (USD)

Sold Date:
08/21/2026
08/21/2026
Lot Size
0.37 acres
0.37 acres
Type
Single-Family Home
Single-Family Home
Year Built
1957
1957
Style
Contemporary/Modern, Split-Level
Contemporary/Modern, Split-Level
County
Leon County
Leon County
Community
Woodland Drives
Woodland Drives
Listed By
Christie Perkins, Coldwell Banker Hartung
Bought with
Jana Hernandez, Hum Real Estate
Jana Hernandez, Hum Real Estate
Source
Capital Area Technology & Realtor® Services
Last checked Sep 28 2026 at 2:14 PM EDT
Capital Area Technology & Realtor® Services
Last checked Sep 28 2026 at 2:14 PM EDT
Bathroom Details
Interior Features
- Dryer
- Dishwasher
- Refrigerator
- Washer
- Oven
- Range
- High Ceilings
- Entrance Foyer
- Tray Ceiling(s)
- Vaulted Ceiling(s)
- Ice Maker
- Window Treatments
Subdivision
- Woodland Drives
Property Features
- Foundation: Crawlspace
Heating and Cooling
- Central
- Electric
- Wood
- Ceiling Fan(s)
- Central Air
Flooring
- Tile
- Hardwood
Utility Information
- Sewer: Public Sewer
School Information
- Elementary School: Hartsfield
- Middle School: Fairview
- High School: Rickards
Parking
- Garage
- One Car Garage
Living Area
- 2,000 sqft
Listing Price History
Date
Event
Price
% Change
$ (+/-)
Jul 08, 2026
Listed
$375,000
-
-
Disclaimer: Copyright 2026 Capital Area Technology & Realtor® Services. All rights reserved. This information is deemed reliable, but not guaranteed. The information being provided is for consumers’ personal, non-commercial use and may not be used for any purpose other than to identify prospective properties consumers may be interested in purchasing. Data last updated 9/28/26 07:14
