
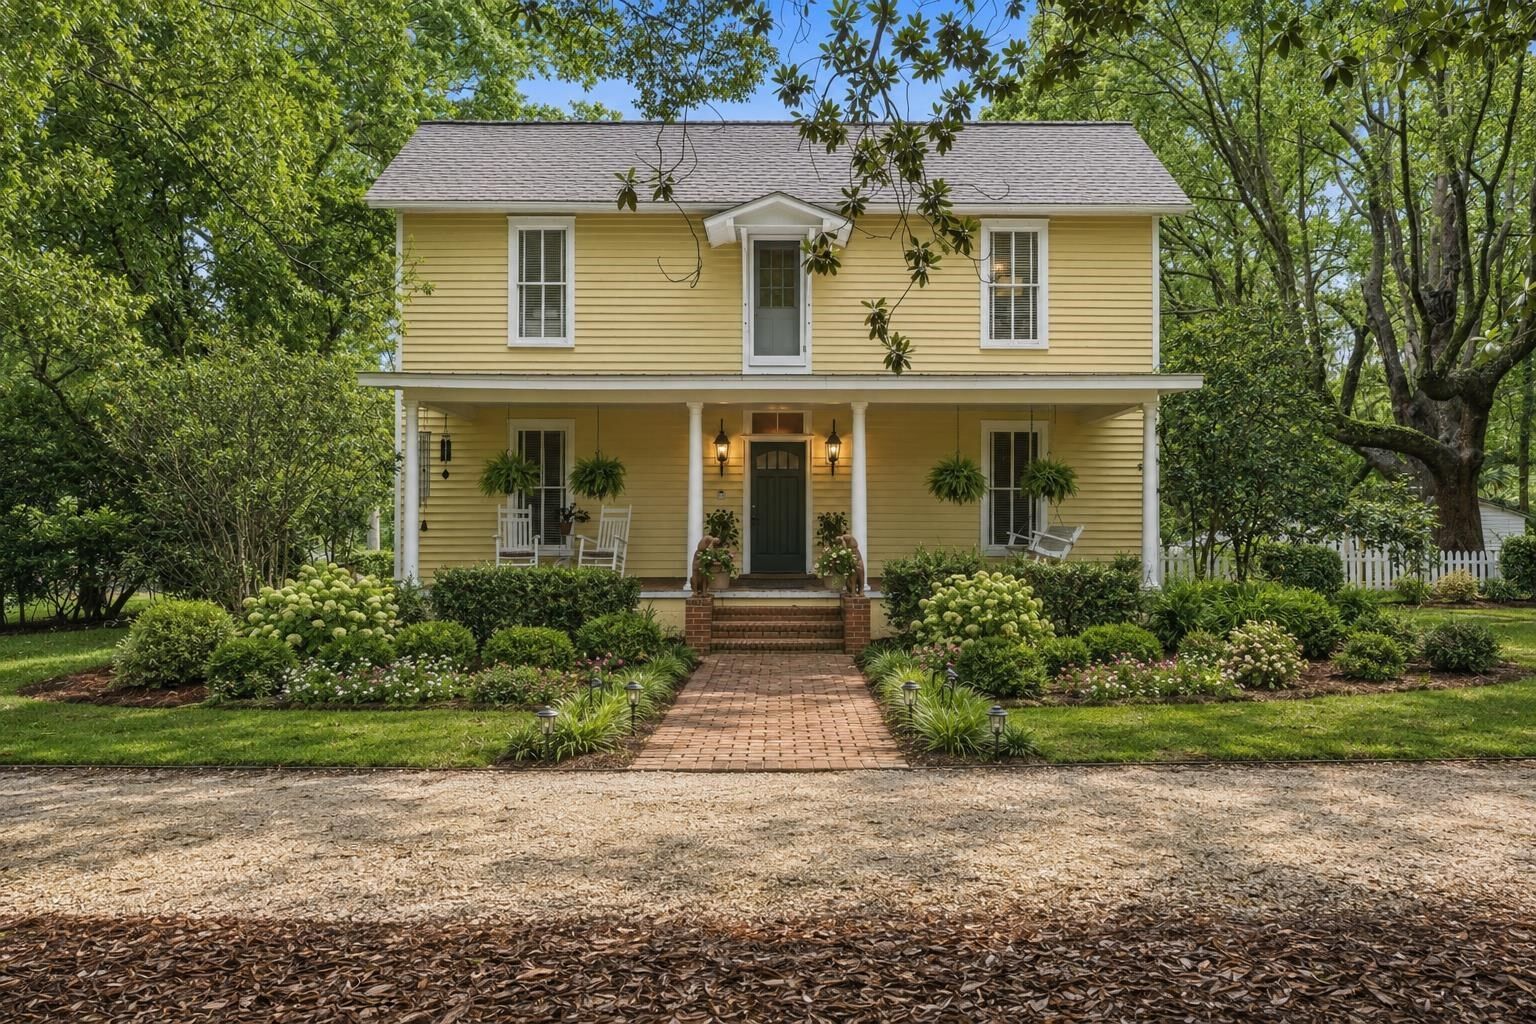
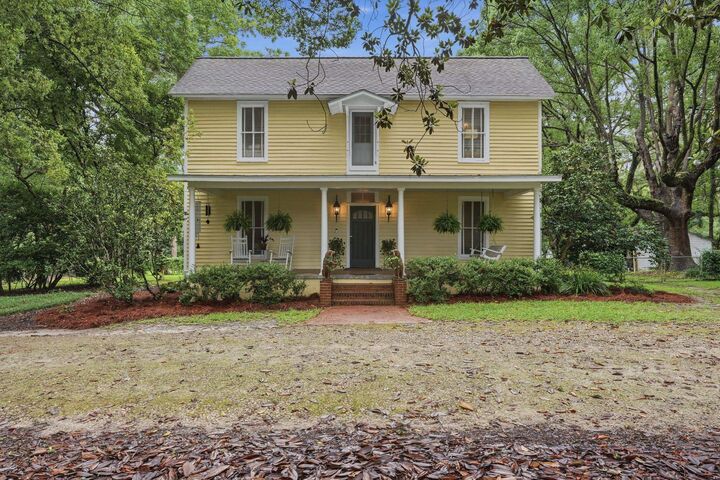
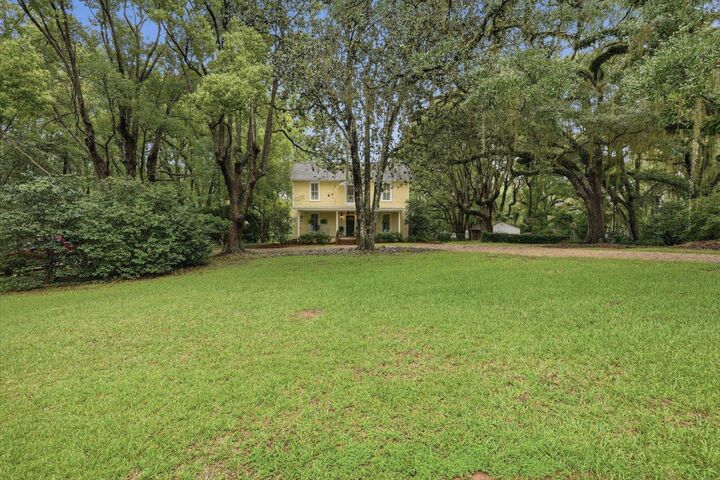
Listing Courtesy of: Capital Area Technology & Realtor® Services / Listed By: Hill Spooner & Elliott Inc
2414 Radford Farm Road Tallahassee, FL 32309
Active (82 Days)
$695,000 (USD)

MLS #:
401893
401893
Lot Size
2.16 acres
2.16 acres
Type
Single-Family Home
Single-Family Home
Year Built
1890
1890
Style
Traditional, Two Story
Traditional, Two Story
Views
Park/Greenbelt
Park/Greenbelt
County
Leon County
Leon County
Community
Unplatted Land
Unplatted Land
Listed By
Hettie R Spooner, Hill Spooner & Elliott Inc
Source
Capital Area Technology & Realtor® Services
Last checked Sep 20 2026 at 6:37 PM EDT
Capital Area Technology & Realtor® Services
Last checked Sep 20 2026 at 6:37 PM EDT
Bathroom Details
Interior Features
- Dryer
- Dishwasher
- Disposal
- Microwave
- Refrigerator
- Washer
- Oven
- Pantry
- High Ceilings
- Entrance Foyer
- Ice Maker
- Walk-In Closet(s)
- Upper Level Primary
Subdivision
- Unplatted Land
Heating and Cooling
- Wood
- Natural Gas
- Gas
Flooring
- Tile
- Hardwood
Utility Information
- Sewer: Septic Tank
School Information
- Elementary School: Gilchrist
- Middle School: William J. Montford Middle School
- High School: Lincoln
Parking
- Parking Space(s)
Stories
- 2
Living Area
- 2,954 sqft
Location
Disclaimer: Copyright 2026 Capital Area Technology & Realtor® Services. All rights reserved. This information is deemed reliable, but not guaranteed. The information being provided is for consumers’ personal, non-commercial use and may not be used for any purpose other than to identify prospective properties consumers may be interested in purchasing. Data last updated 9/20/26 11:37

Description