5718 Roanoke Trail Tallahassee, FL 32312
Listing Courtesy of: Capital Area Technology & Realtor® Services / Listed By: The Naumann Group Real Estate

  5718 Roanoke Trail Tallahassee, FL 32312

Active (29 Days)
$665,000 (USD)
4
BED
3.1
BATH
2,810
SQFT

Description

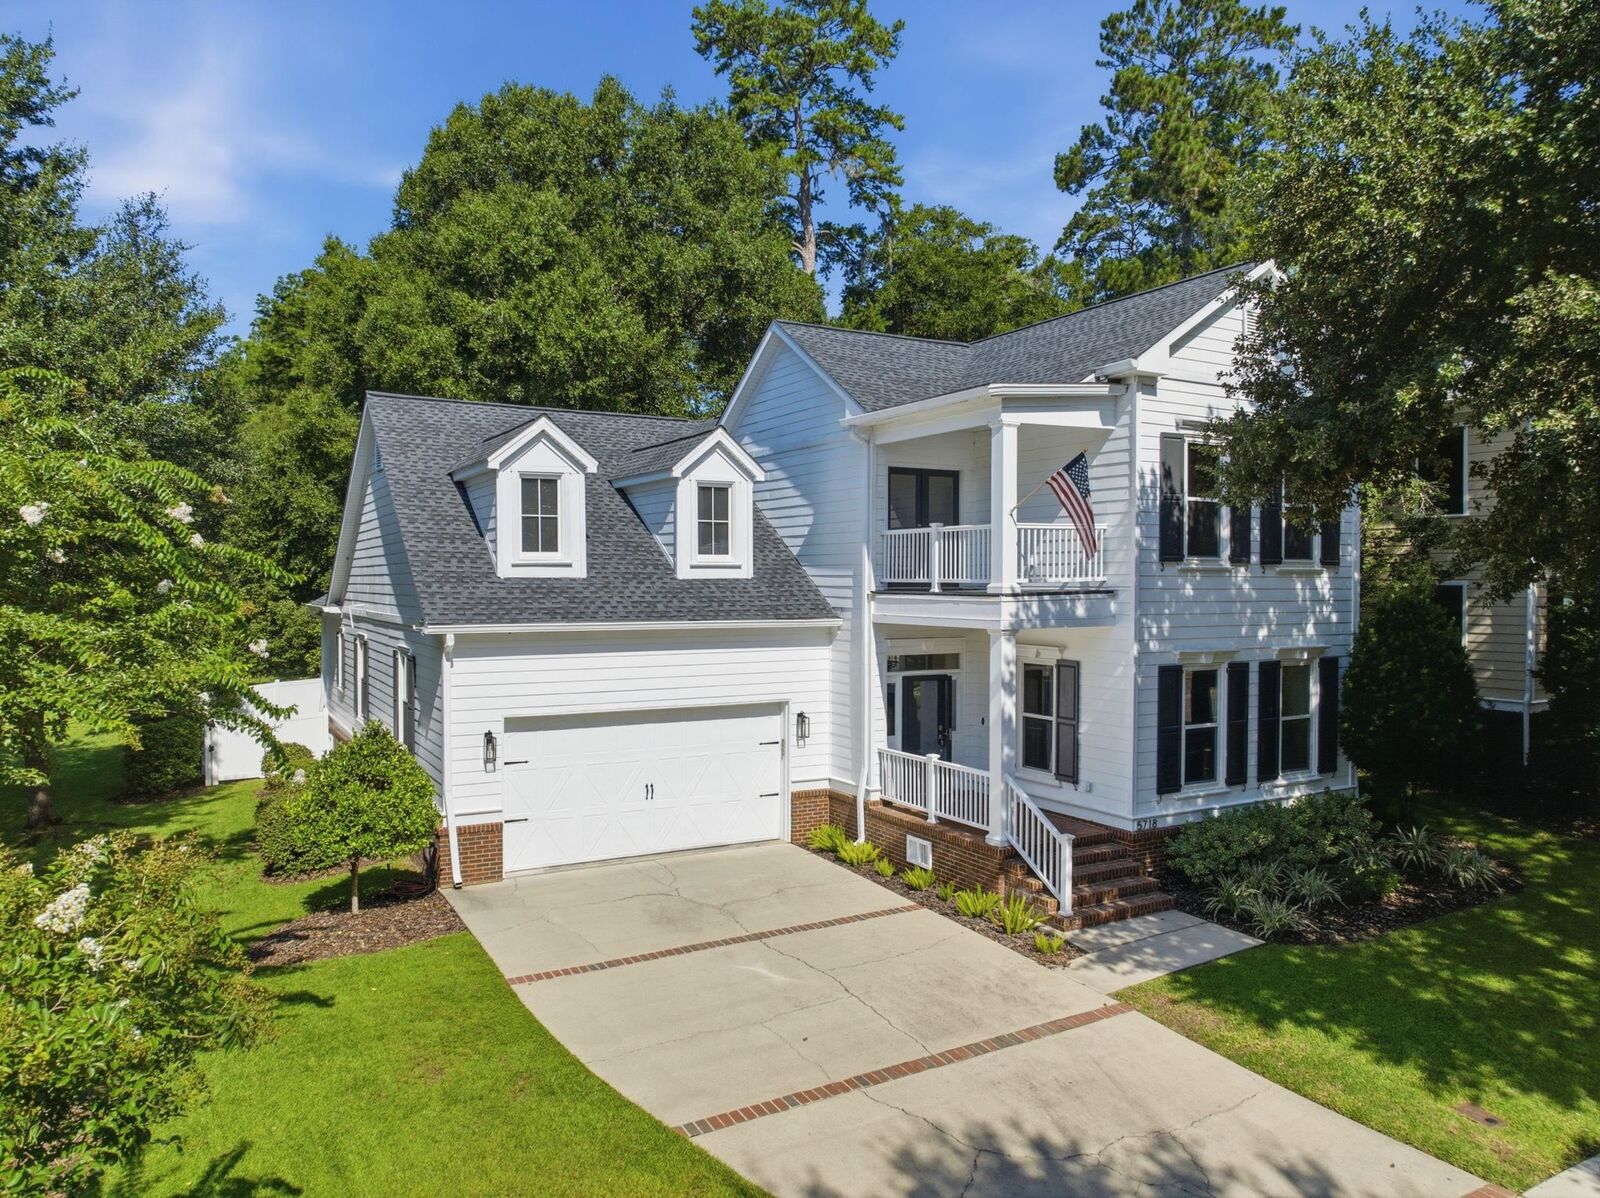
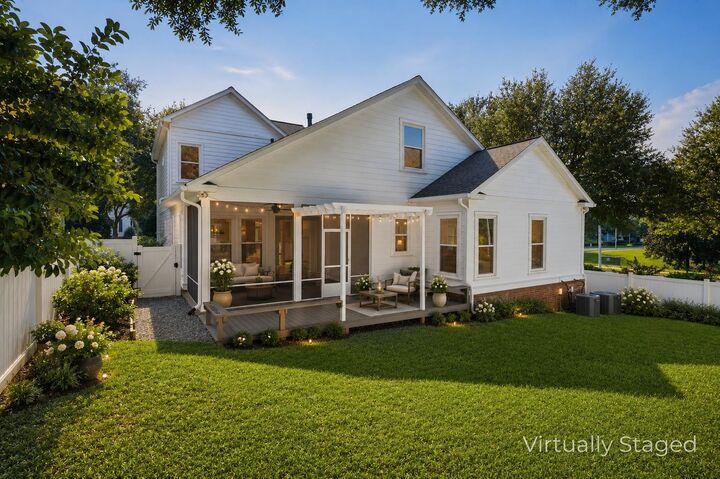
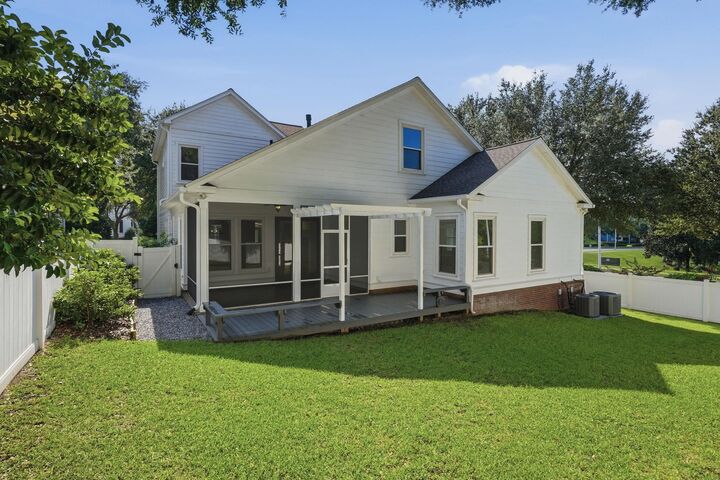
One or more photos have been virtually staged. Thoughtfully reimagined with a refined approach to modern living, this residence pairs timeless architecture with an impressive collection of recent improvements. A significant 2024 transformation introduced a new roof, energy-efficient windows, designer lighting, updated hardware and fixtures, fresh interior and exterior paint, renewed landscaping, and hardwood floors refinished in a custom Nordic-inspired finish, revealing a lighter, natural wood tone that brings warmth and understated sophistication to the main level. Inside, 10-foot ceilings and 8-foot solid-core doors bring an immediate sense of scale, while generous windows fill the interiors with natural light. The expansive first-floor primary suite is a true retreat, complete with separate his-and-hers walk-in closets and the privacy and ease of main-level living. One of the home’s most compelling additions is the private bonus suite completed in 2024. Designed with its own full bath and walk-in closet, this beautifully finished space offers uncommon versatility for guests, extended family, a private office, or an elevated secondary retreat. A large walk-in attic provides exceptional additional storage. Beyond the interiors, a screened patio extends the living space outdoors, complemented by a vinyl-fenced yard and refreshed landscaping. The HVAC system was replaced in 2022, adding another important update to an already extensively improved home. Set in a highly desirable location convenient to shopping, dining, schools, and everyday amenities, this is a home where thoughtful design, beautiful finishes, natural light, and effortless livability come together exceptionally well.

MLS #:
403750
Lot Size
7,405 SQFT
Type
Single-Family Home
Year Built
2005
Style
Traditional, Two Story
County
Leon County
Community
Bull Run

Listed By

Jason C Naumann, The Naumann Group Real Estate
Source
Capital Area Technology & Realtor® Services
Last checked Sep 13 2026 at 4:53 PM EDT
Bathroom Details
Interior Features
  • Dishwasher
  • Disposal
  • Microwave
  • Oven
  • Pantry
  • Range
  • High Ceilings
  • Entrance Foyer
  • Walk-In Closet(s)
  • Split Bedrooms
  • Primary Downstairs
Subdivision
  • Bull Run
Property Features
  • Fireplace: Gas
Heating and Cooling
  • Central
  • Fireplace(s)
  • Ceiling Fan(s)
  • Central Air
Homeowners Association Information
  • Dues: $320
Flooring
  • Carpet
  • Tile
  • Hardwood
Utility Information
  • Sewer: Public Sewer
School Information
  • Elementary School: Hawks Rise
  • Middle School: Deerlake
  • High School: Chiles
Parking
  • Garage
  • Two Car Garage
Living Area
  • 2,810 sqft
Location
   
Calculate drive times to this property
 
Powered by INRIX® Drive Time

Powered by Walk Score®
Disclaimer: Copyright 2026 Capital Area Technology & Realtor® Services. All rights reserved. This information is deemed reliable, but not guaranteed. The information being provided is for consumers’ personal, non-commercial use and may not be used for any purpose other than to identify prospective properties consumers may be interested in purchasing. Data last updated 9/13/26 09:53