
Listing Courtesy of: Capital Area Technology & Realtor® Services / Listed By: Christie Perkins, Coldwell Banker Hartung
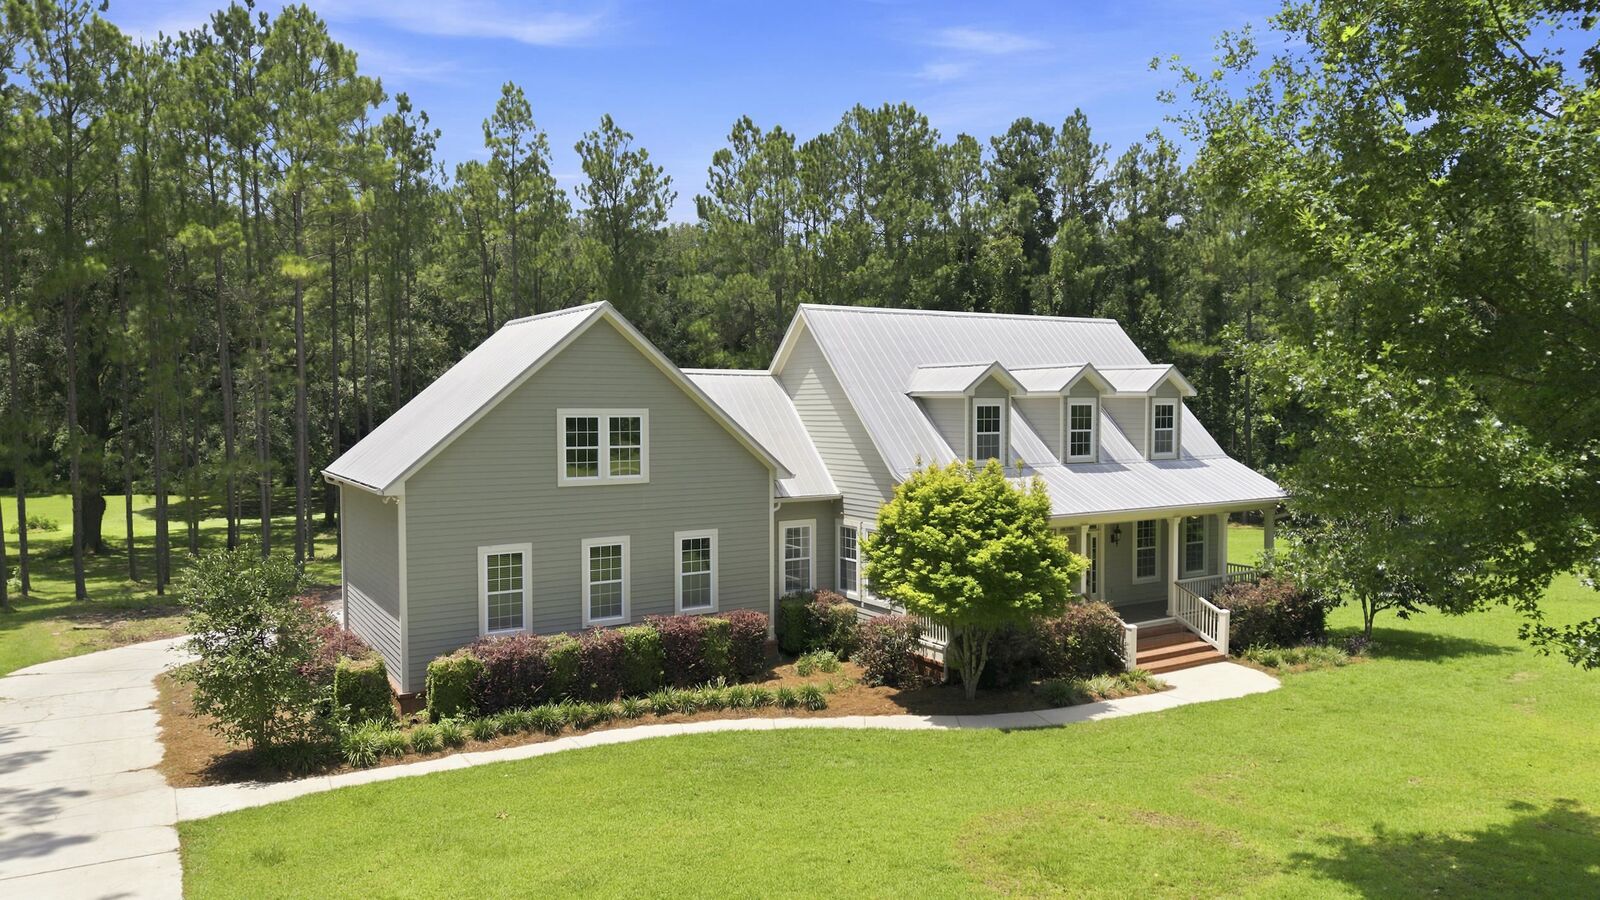
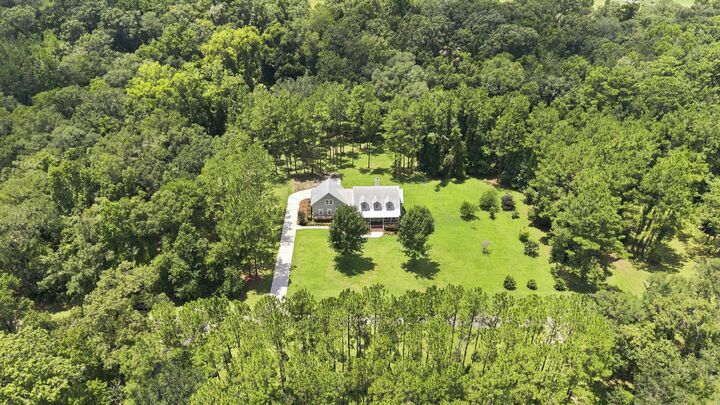
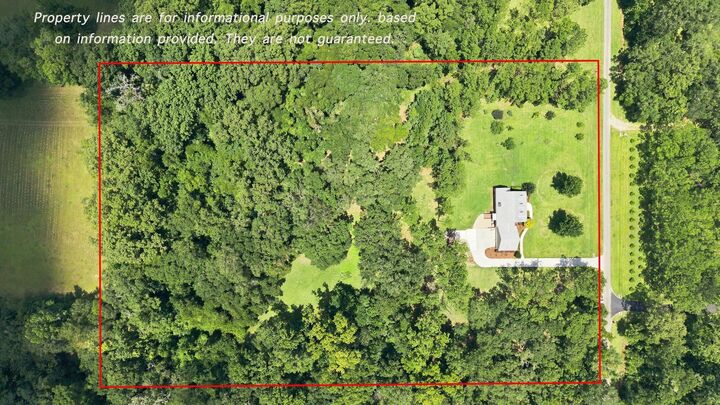
9737 Faraway Farm Road Tallahassee, FL 32317
Active
$700,000 (USD)

MLS #:
402924
402924
Lot Size
6.3 acres
6.3 acres
Type
Single-Family Home
Single-Family Home
Year Built
2008
2008
Style
Farmhouse, Two Story
Farmhouse, Two Story
County
Leon County
Leon County
Community
Faraway Farm
Faraway Farm
Listed By
Christie Perkins, Coldwell Banker Hartung
Source
Capital Area Technology & Realtor® Services
Last checked Jul 26 2026 at 4:31 PM EDT
Capital Area Technology & Realtor® Services
Last checked Jul 26 2026 at 4:31 PM EDT
Bathroom Details
Interior Features
- Dishwasher
- Microwave
- Refrigerator
- Oven
- Pantry
- Range
- High Ceilings
- Entrance Foyer
- Tray Ceiling(s)
- Vaulted Ceiling(s)
- Ice Maker
- Walk-In Closet(s)
- Window Treatments
- Garden Tub/Roman Tub
- Primary Downstairs
Subdivision
- Faraway Farm
Property Features
- Foundation: Crawlspace
Heating and Cooling
- Central
- Electric
- Wood
- Central Air
- Attic Fan
Homeowners Association Information
- Dues: $1000
Flooring
- Carpet
- Tile
- Hardwood
- Other
Utility Information
- Sewer: Septic Tank
School Information
- Elementary School: Chaires
- Middle School: Swift Creek
- High School: Lincoln
Parking
- Three Car Garage
Living Area
- 2,823 sqft
Location
Disclaimer: Copyright 2026 Capital Area Technology & Realtor® Services. All rights reserved. This information is deemed reliable, but not guaranteed. The information being provided is for consumers’ personal, non-commercial use and may not be used for any purpose other than to identify prospective properties consumers may be interested in purchasing. Data last updated 7/26/26 09:31

Description